Choosing an NDT Inspection Company in the UAE: Check the Scope, Not the Brochure
NDT accreditation is granted method by method, against named standards. Here is our full accredited scope, and how to check any provider's before you appoint them.
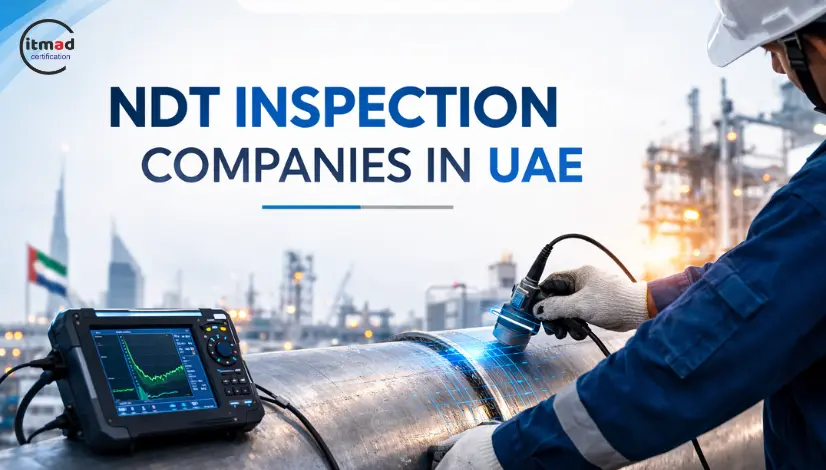
Every NDT provider in the UAE lists the same methods. What separates them is which of those methods they are actually accredited to perform, and to which standard — and that information is public, if you know to ask for it.
Accreditation is per method, per standard
Under ISO/IEC 17020, an inspection body’s accreditation covers defined technical activities, not the company as a whole. A body accredited for magnetic particle testing is not thereby accredited for ultrasonic testing. A body accredited to ASME Section V is not automatically accredited to the equivalent ISO standard.
This matters when your specification names a standard. If your project requires ultrasonic flaw detection to BS EN ISO 17640 and your provider’s accreditation covers ASME Section V only, the report may not satisfy the specification — and you find out at document review, after the work is done.
So the question to ask is narrow: which methods are you accredited for, to which standards, and at which stage — new construction or in-service?
Our accredited NDT scope
itmad is an EIAC-accredited inspection body, accredited since 2014. Our EIAC directory listing carries the full certificate. The NDT scope:
Welds and materials
| Method | Standards |
|---|---|
| Magnetic particle examination (MT) — visible and fluorescent | ASME Section V; BS EN ISO 17638 |
| Liquid penetrant examination (PT) — visible and fluorescent | ASME Section V; BS EN ISO 3452-1; BS EN ISO 3452-2 |
| Ultrasonic testing — flaw detection | ASME Section V; BS EN ISO 17640 |
| Ultrasonic testing — thickness measurement | ASME Section V; ASTM E797/E797M |
| Phased array ultrasonic testing (PAUT) | ASME Section V |
| Visual examination (VT) — direct | ASME Section V; AWS D1.1; BS EN ISO 17637 |
| Paint coating thickness measurement | SSPC PA-2 |
Metallic products
| Method | Standards |
|---|---|
| Hardness testing | ASTM A956 |
| Eddy current examination | ASME Section V |
| Leak testing — vacuum box technique | ASME Section V |
| Holiday testing — high voltage spark method | ASTM D5162 |
| Holiday testing — low voltage wet sponge method | ASTM D5162 |
Electrical and mechanical equipment
| Method | Standards |
|---|---|
| Infrared thermography | ASTM E1934; BS EN 13187 |
These are accredited for both new construction and in-service inspection stages.
What is not in scope: radiographic testing does not appear in our accredited scope. If your specification requires accredited RT, we will tell you so and point you to a body whose scope covers it. That is a better outcome for you than a report that fails review.
Choosing between the methods
The method follows from what you are looking for and where it is.
Surface defects, ferromagnetic materials — magnetic particle. Fast, sensitive to surface and near-surface discontinuities, limited to ferromagnetic steels.
Surface defects, any non-porous material — dye penetrant. Works on stainless, aluminium and non-ferrous where MT cannot. Surface-breaking defects only.
Internal defects and wall thickness — ultrasonic. Thickness measurement for corrosion monitoring; flaw detection for weld integrity and internal discontinuities.
Complex welds and geometry — phased array. Steerable beam, better coverage and imaging than conventional UT on thick sections and complex joint configurations.
Tubing and surface cracks in conductive material — eddy current. Widely used on heat exchanger tubing.
Coating integrity — holiday testing for discontinuities in protective coatings; coating thickness measurement to SSPC PA-2 for compliance with the specification.
Electrical and mechanical condition — infrared thermography. Loose connections, load imbalance and bearing condition show as thermal anomalies before they fail.
Tank and vessel seams — vacuum box leak testing for weld seam integrity where a pressure test is impractical.
Most inspection programmes combine several. Visual examination usually comes first and often finds what the specification was written for.
What to ask any NDT provider
- Which methods are you accredited for, and to which standards? Then verify it in the EIAC directory rather than accepting the answer.
- What are your technicians’ qualifications? NDT personnel certification — commonly to ASNT SNT-TC-1A or ISO 9712 — is separate from the company’s accreditation. Both matter. Ask for the level and method certification of the technician who will attend.
- Is your equipment calibrated, and to what? Calibration blocks and reference standards should be traceable.
- What does the report contain? Method, standard applied, equipment and calibration, technician qualification, acceptance criteria, findings, and a clear statement against the criteria. A report saying “no defects found” without stating what was looked for and to what criteria is not evidence.
- Can you meet the specification as written? A provider who says yes without reading it is guessing.
Reading the report
A defensible NDT report identifies:
- The standard applied and the acceptance criteria — these are different things, and the criteria usually come from the fabrication code or project specification, not the NDT standard
- Coverage — what percentage of the weld or component was examined, and where
- Equipment and calibration used
- Technician qualification for that method
- Findings, located and characterised, with the disposition against criteria
If the acceptance criteria are not stated, the report cannot tell you whether the component passed anything.
Common questions
Does accreditation cover all NDT methods? No. It is granted method by method, against named standards. Check the scope for the method your specification requires.
Is technician certification the same as company accreditation? No. ASNT SNT-TC-1A or ISO 9712 certifies the individual. ISO/IEC 17020 accreditation covers the inspection body. Your specification may require both.
Which method should we use? It depends on the defect type you need to detect, the material, the geometry and the access. Describe the component and the concern; the method follows.
Do you offer radiography? It does not appear in our accredited scope. If your specification requires accredited RT, we will say so directly.
Can NDT be done without shutting down? Many methods can be applied in service. Thermography and ultrasonic thickness measurement are routinely used on operating plant. Others require access and surface preparation.
Request an NDT inspection proposal — tell us the component, material, defect concern and the standard your specification names. See NDT inspection, ultrasonic testing, phased array and magnetic particle testing.
This article is provided for information only and does not constitute professional or compliance advice. ITMAD accepts no liability for any action taken in reliance on it.